 Naasongsnews.com
SUNJOY offers cedar and other wood-frame structures with gable, hip, two-tier, octagonal, and shed roofs, giving homeowners several ways to introduce traditional character. A wood frame gazebo can echo porches, garden pavilions, and classic outbuildings without requiring the surrounding landscape to follow one historical style exactly.
Traditional charm comes from proportion and material relationship rather than ornament alone. Post spacing, roof pitch, warm wood tones, and visible framing should suit the house and garden. Wooden gazebo kits supply coordinated components, but the finished result still rests on foundation quality, accurate assembly, anchoring, and thoughtful placement.
An owner is wise to also decide whether the shelter will support dining, quiet seating, grilling, or a garden view. A clear purpose guides size and roof coverage. It prevents decorative features from consuming the circulation needed for chairs, serving, maintenance, or safe access around the wood structure.
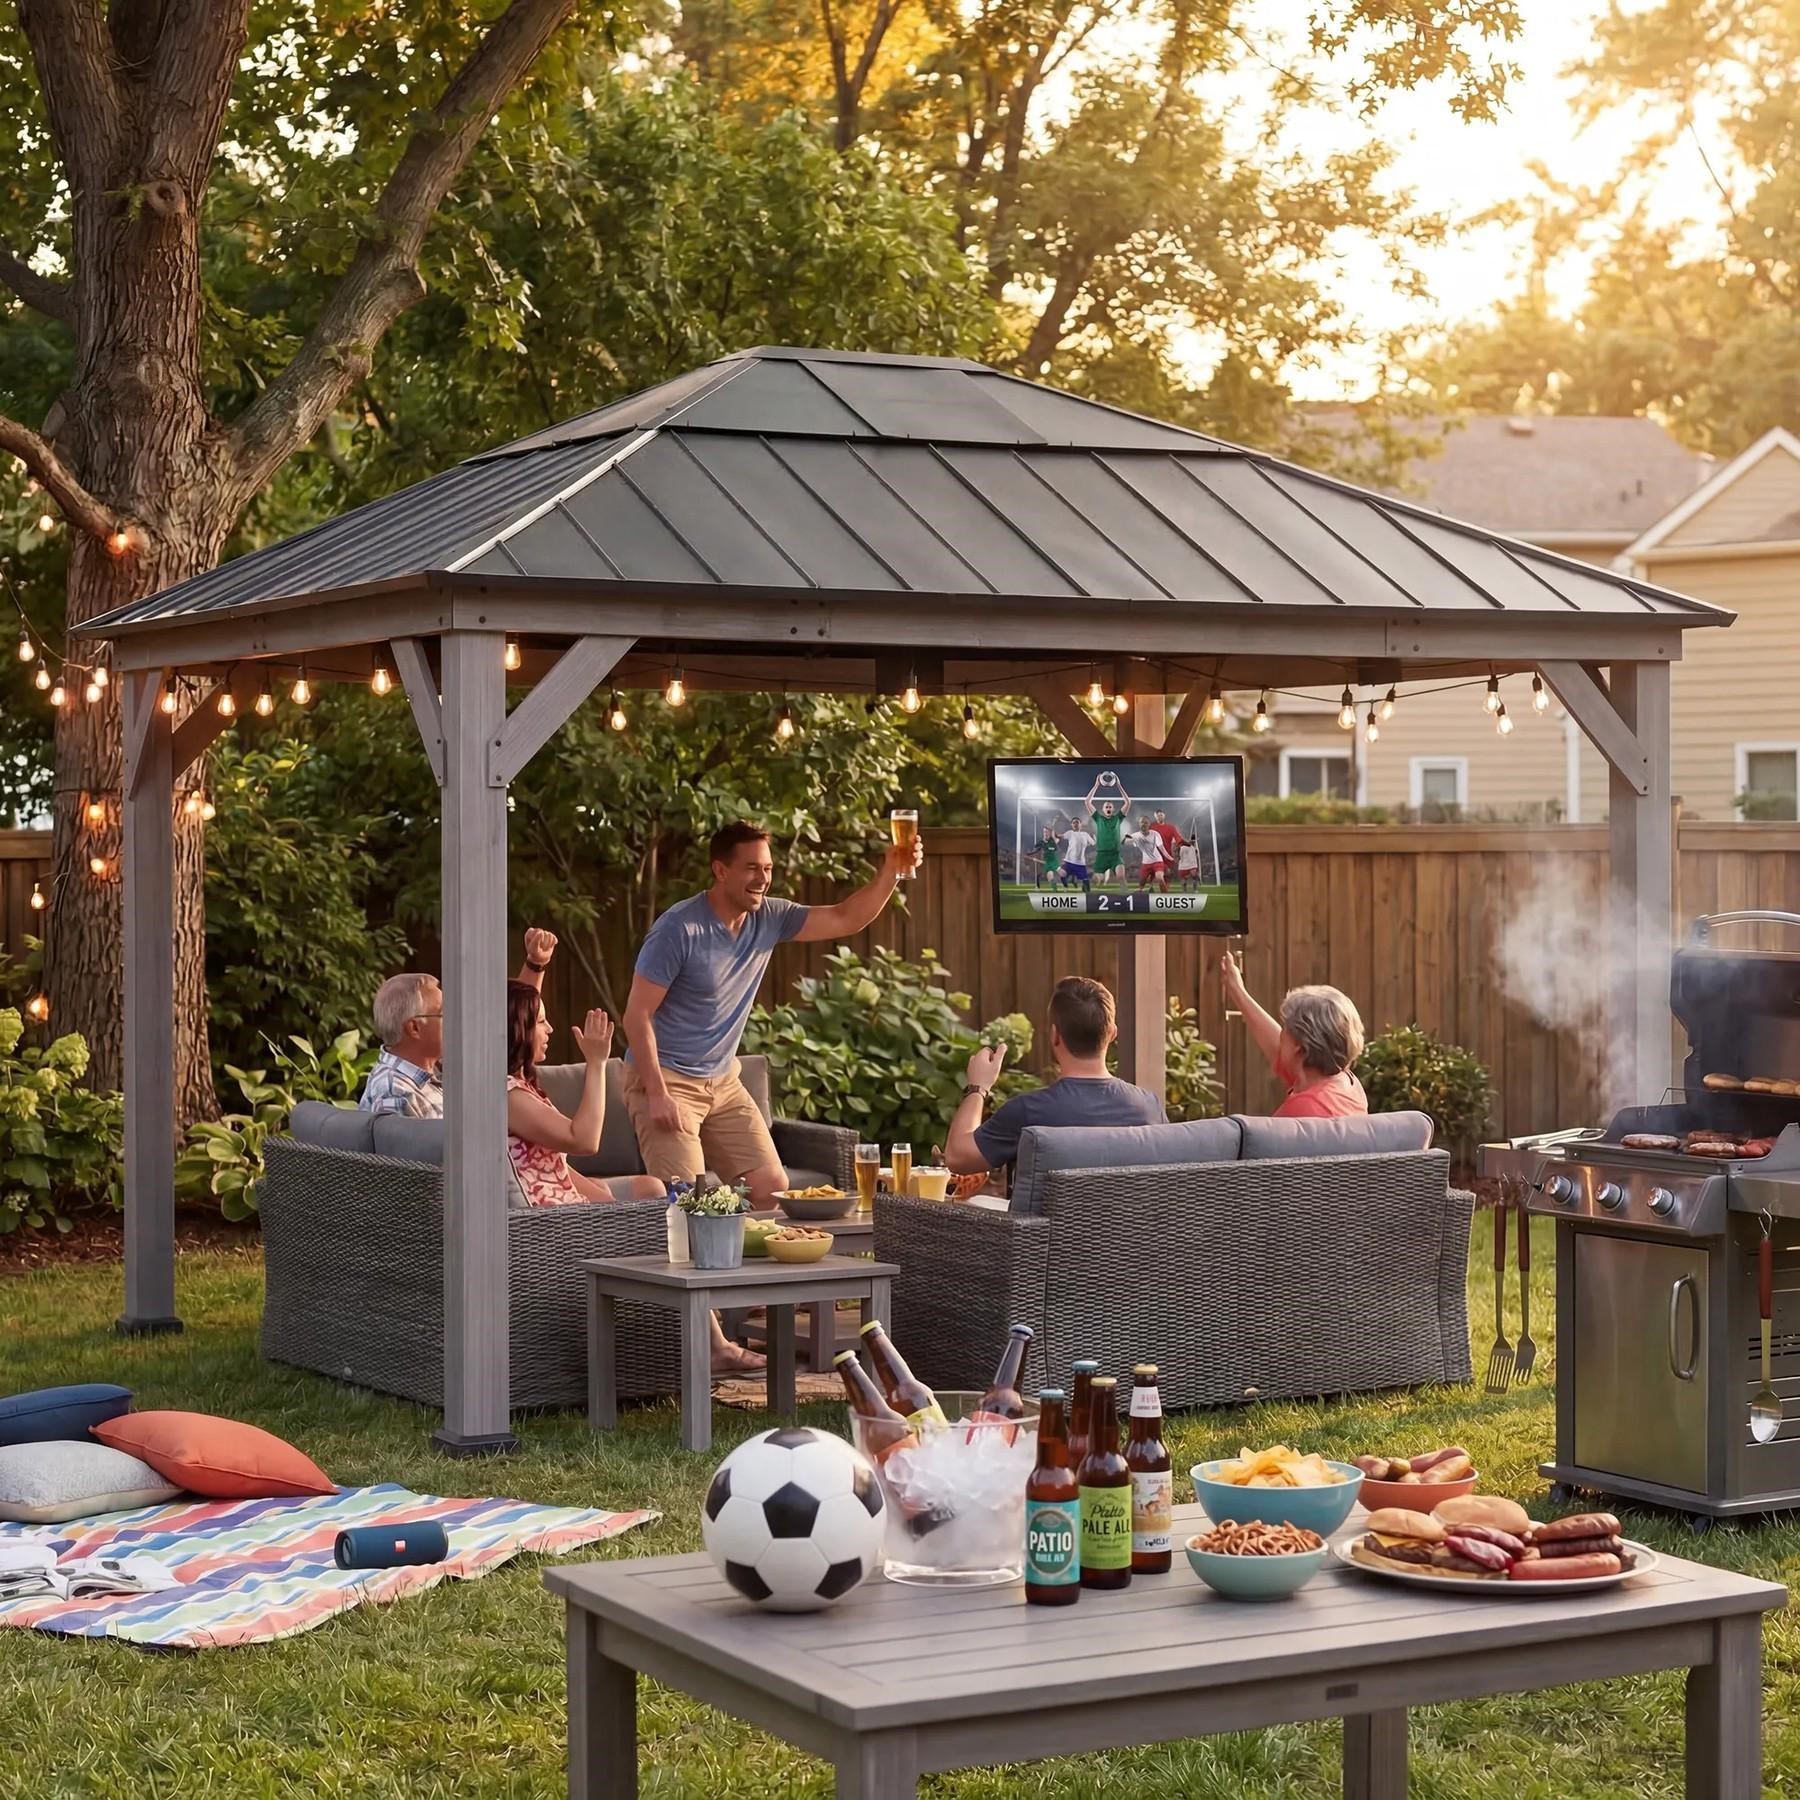
Use Form and Detail to Create a Traditional Look
A gable roof can relate to a house with prominent rooflines, while a two-tier or octagonal form may resemble a garden pavilion. The choice should repeat architectural cues without becoming an exact miniature. A wood frame gazebo feels settled when its scale is consistent with nearby doors, windows, and mature planting.
Cedar and other wood species bring natural variation in grain and tone. Finishes can preserve a warmer appearance, while some cedar may weather toward a silvery-gray patina over time. The homeowner should choose maintenance expectations along with color, because an untreated look and a maintained stained finish require different routines.
Furniture can reinforce the traditional character through simple shapes and durable materials. A rectangular dining set suits many gable structures, whereas a circular seating plan may work in an octagonal shelter. The arrangement should leave post bases visible and avoid pressing damp cushions against the wood.
The transition from house to gazebo can strengthen the traditional impression. A path using compatible materials, a restrained step detail, or repeated planting can make the shelter feel established. The route should still meet practical drainage and accessibility needs instead of sacrificing safe movement for a purely decorative curve.
Planting should frame instead of consume the structure. Flowering shrubs, herbs, and low borders can connect wooden gazebo kits to the garden, but dense vines may trap moisture and obstruct inspection. Roof drainage and airflow around posts deserve priority over the immediate appearance of lush growth.
Treat the Kit as a Structural Project
Pre-drilled holes and detailed instructions can enhance alignment, but they do not make site preparation optional. The base needs to be level, stable, and compatible with the model. Anchoring must follow the manual and local rules because the roof creates substantial wind exposure even when the wood components feel heavy.
Assembly typically requires several capable people and a planned staging area. Roof pieces, posts, and hardware should be sorted without blocking access routes. Fasteners need the specified sequence, and temporary bracing can help keep the wood frame gazebo square while upper components are installed.
After completion, the owner should inspect connectors, base plates, roof panels, and wood surfaces at scheduled intervals. Small finish failures are easier to address before moisture penetrates. Cleaning methods and touch-up products should match the wood and coating instead of relying on harsh household chemicals.
Seasonal inspection should include the underside of roof edges and concealed faces of beams. These areas may show insects, moisture staining, or finish wear before the main posts do. A small maintenance issue is easier to correct when furniture and planting have not blocked access around the wood frame gazebo.
Accessories such as shelves, lights, speakers, solar components, or grilling features appear on selected models. Buyers should confirm what is included and whether additional loads use approved attachment points. A decorative hook or beam should not be assumed suitable for swings, heavy planters, or improvised storage.
Choose a SUNJOY Kit That Fits the Setting
SUNJOY’s wood collection includes multiple footprints and roof profiles, with listings that may specify cedar, fir wood, or broader wood construction. The exact material matters for appearance and care, so the product specification should be read instead of treating every item in the category as identical cedar.
Size should be judged by usable space after posts, furniture, and circulation are considered. A compact kit can form an intimate retreat, while a larger model may accommodate dining or an outdoor kitchen. The selected wooden gazebo kits should also fit delivery access and the number of installers available.
Traditional design remains convincing when practical details are quiet and orderly. Drainage, lighting, screens, storage, and pathways may be integrated without hiding the structure’s proportions. Periodic maintenance then enables the wood tone and roof form to remain intentional as the garden matures.
Traditional character can likewise come from restraint in color. Repeating one stain tone in nearby furniture or planters creates continuity without making every element identical. Hardware and lighting are convincing when their scale supports the timber instead of competing with the visible roof framing.
A classic garden shelter is built through consistent choices, not through excessive decoration. Architecture, use, assembly, anchoring, and maintenance all contribute to the final character. When those elements are aligned, a SUNJOY wood frame gazebo can bring measured traditional warmth through the coordinated format of wooden gazebo kits.
